


Back
Office 2
/
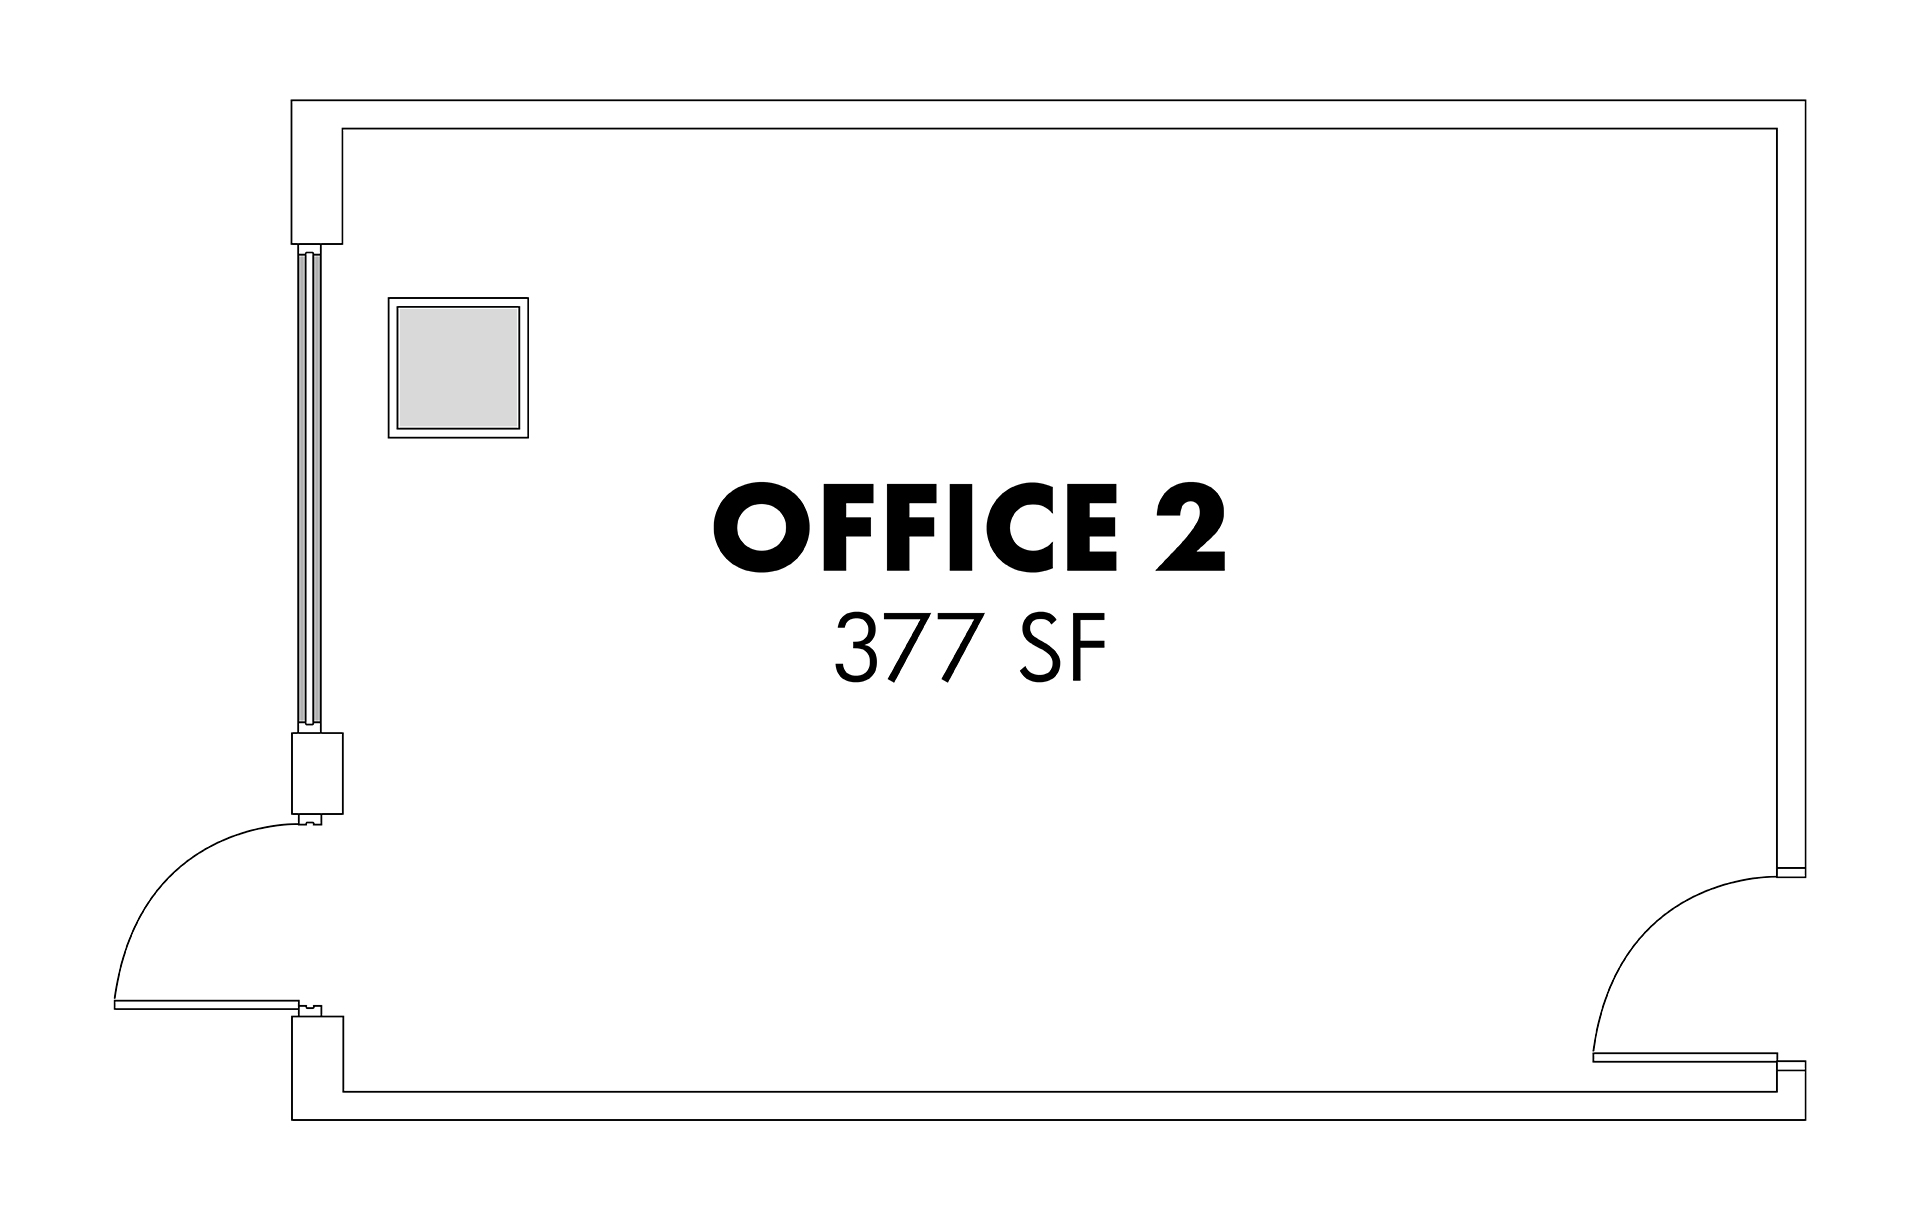
Office 2
Studio
1 bath
377
SqFt
Floor plan overview
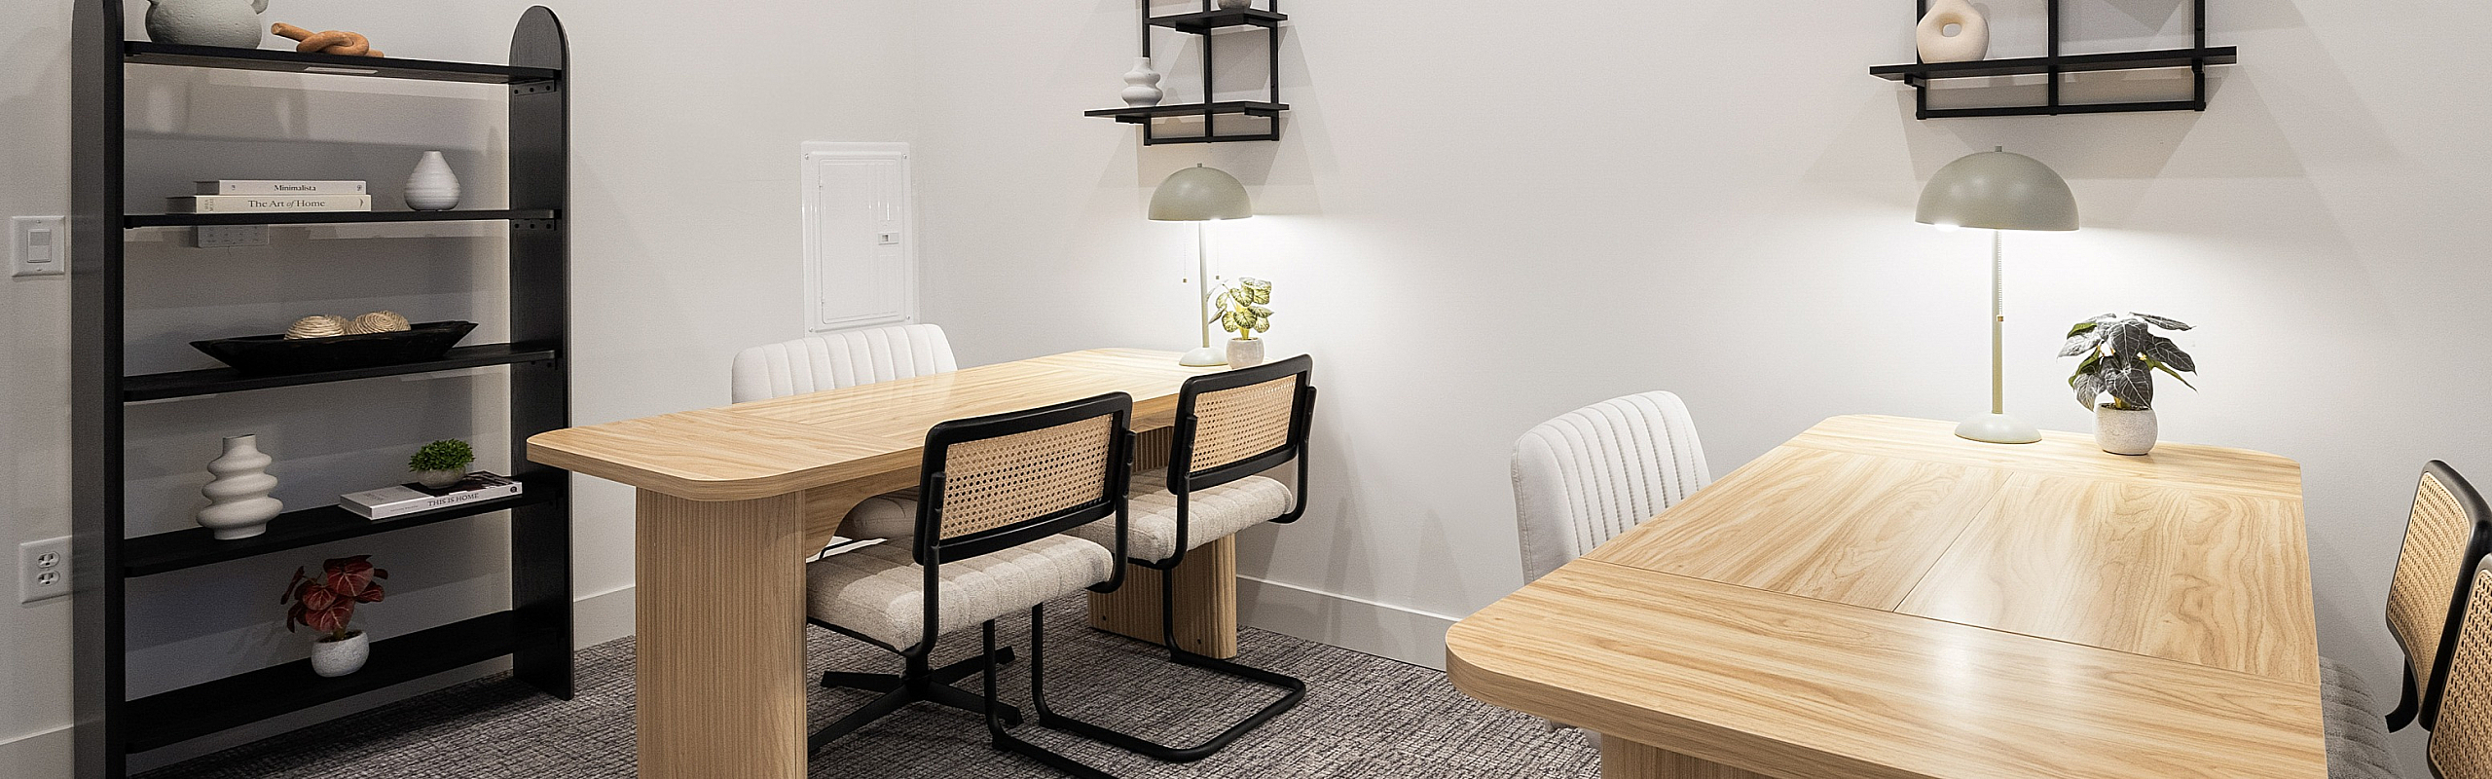
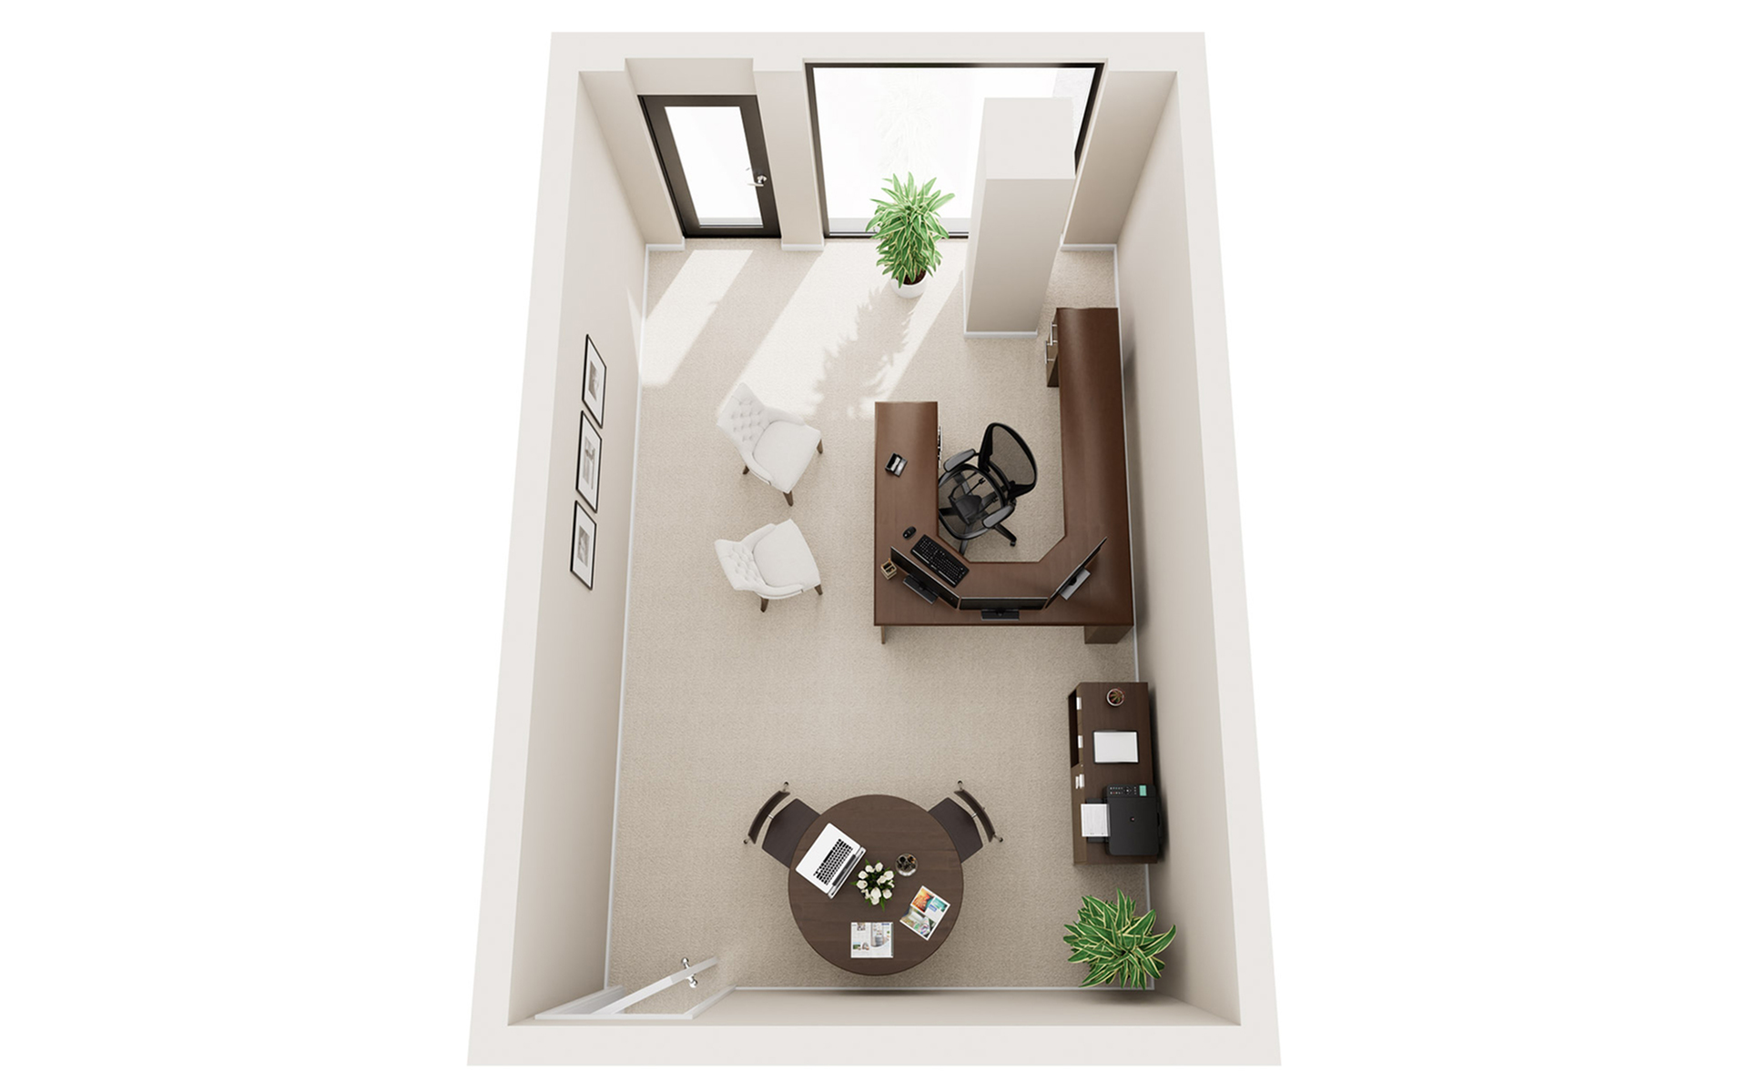
The Office 2 Floor Plan in Everett offers a flexible 400 sq ft space designed for modern innovation. This layout is perfect for customization for various professional needs. The amenities include advanced infrastructure and soundproofing, ensuring an ideal environment for productivity. Experience a contemporary setting that caters to dynamic business requirements. Contact us today to view the Office 2 and transform it into your ideal workspace.
Studio
377
SqFt
Available Units
0 availableFilter Listed Units
Customize your search with filters for price, size, bedrooms, and amenities
0 filters applied
No Units
No Units available currently.
Try changing or removing some of your filters to see if availability changes.